A dialysis unit can look complete on a procurement sheet. It can still fail the people working in it. All machines, chairs and storage may be present. Staff may find no open path to a patient in distress. Part of a treatment bay may stay hidden from the nursing desk. Start with movement, visibility and separation. Do this before selecting furniture or fixing service points.
Space Around Each Station
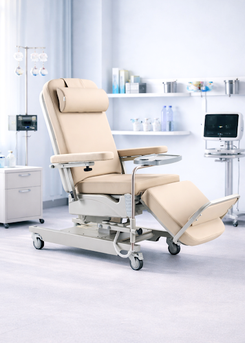
Keep station space past the machine footprint. Set the machine in the spot beside a chair or couch. Clear floor space lets staff move around the patient. Resuscitation equipment needs an open path to the station. That path stays open without moving furniture. Staff must not squeeze between neighbouring positions. The space matters most for two dialysis team members. Both require simultaneous access around one patient. An adjustable dialysis chair permits a seated position. Reclined positioning is available on that chair. Trendelenburg positioning comes with the chair. Chair size must fit inside the working area. Movement range must stay inside that area.
The architect should draw the working footprint. Do not place equipment as isolated blocks. The plan should account for the chair or couch. Include the dialysis machine. Include staff access there too. Include clearance between stations. A tightly packed bay may appear efficient on paper. That layout can slow care. Staff need room quickly.
See also: How AI and IT Work Together to Improve Equipment Maintenance
Where Seating Fits In
Seating belongs in the station plan from the start. Check the chair in its reclined position. The machine sits beside the chair. Staff access stays open.
Armrests affect staff approach to the patient during treatment. Footrests affect the same staff approach. The positioning range of the chair affects that approach. A chair lies flat against a wall. That chair can become awkward. A team member needs access from the other side. Emergency equipment has to enter the bay. Procurement teams should request working dimensions. They need more than the compact footprint used in a catalogue.
Nursing Station Placement
The nursing station should give staff a clear view of all treatment areas. Staff should not rely on mirrors. Staff should not rely on frequent walks around partitions or screens. Machine alarms need to be audible from that station position. A desk around a corner can begin a delayed response. A desk at one end of the room can look orderly. Desk location should follow the sightlines.
A clinical guideline on hemodialysis unit design recommends an unobstructed view of treatment areas. Hearing range of machine alarms should cover the nursing station. Construction should wait for an eye level walk of the proposed layout. Tall storage, partitions and equipment bays can block a view. On a drawing the view looked clear.
Infection Control Zoning
Infection-control zoning belongs in the original layout. Later signs on a finished room do not count. Indian guidance calls for separate colour-coded isolation rooms. Patients with hepatitis B virus go in the blue room. Patients with hepatitis C virus go in the yellow room. A marked corner on the same traffic route fails. That corner does not give the intended separation.
Colour codes cannot replace universal precautions. Locate hand-washing basins for easy reach across patient areas. Alcohol-based hand rub dispensers need matching access. Sterilant dispensers need that same access. Staff reach them during normal work. Trace the route from entry to station on the drawing. Trace the return trip back out. Include each place staff clean their hands.
Finishes and Reprocessing
Dialysis areas need finishes staff can clean repeatedly. Staff must clean them thoroughly too. Smooth surfaces belong on floors, walls, ceilings and skirting. Seams should not appear on them. Disinfection should stay easy on them. Rough joins and creases can keep contamination inside. People use natural light to orient themselves inside the unit. In long sessions the treatment area can feel less disorienting.
Dialyzer reprocessing needs its own independent area. This area should not be a bench added to general utility space. The guidance also calls for physically separate reprocessing of equipment from HCV-positive patients. Review the route to that room on the plan. Used equipment must not need to pass through an unrelated clean-work area.
Planning Capacity Realistically
A floor plan commits the service to a pattern of care. It should follow a realistic view of local demand. Intended service scope belongs in that view. Adding stations later can be difficult. The original design may already consume circulation space. Too little room may remain for isolation areas. Support areas may also lack room. Treatment positions need planning with their support rooms.
India sets the national dialysis programme under the National Health Mission. Planning of dialysis services stays inside that wider public-health setting. Administrators should consider hospital referrals before station numbers. Those same administrators include existing local services in the review. In-house delivery still remains one option. Delivery may proceed through another model. Expected service should shape the layout of the unit.
Where to Start
The proposed floor plan should be checked as a working ward. A furniture diagram is the wrong reading. Every treatment station stays within reach of two staff. The nursing team can see the bay. Machine alarms stay audible to them. Isolation routes stay apart from the main treatment flow. Reprocessing has its own defined area.
Those questions expose layout faults beforehand. Revisions to walls, plumbing points or fixed furniture get harder. Mark staff routes, equipment routes and patient areas directly on the drawing. Act before suppliers or contractors finalise the layout.